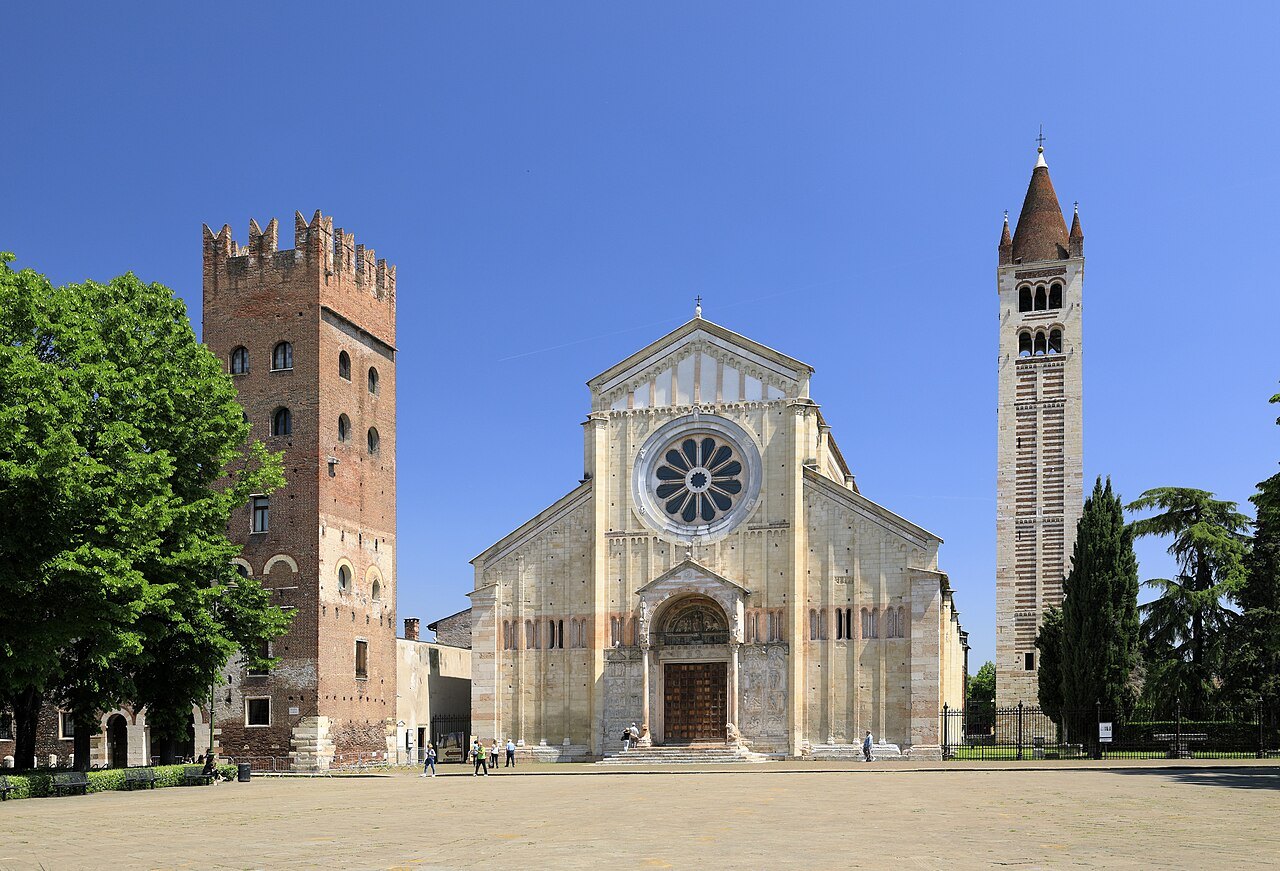
The basilica of Verona's patron saint, with a Wheel of Fortune rose window, bronze doors of medieval panels, a Mantegna altarpiece and a crypt over his tomb.
The parts to look at
The patron saint's church
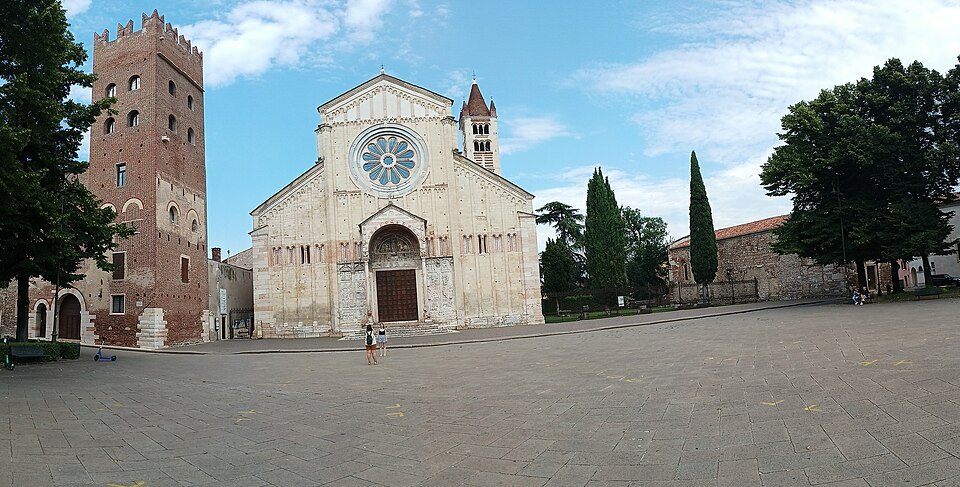
San Zeno Maggiore stands a little west of the old center, on its own broad square, and it is the city's great Romanesque church, raised to the rank of minor basilica in 1973. Its facade of warm tufa, rose window and bronze doors reward slow looking, and inside a single visit moves through three levels, from a crypt around the saint's tomb up to a Renaissance altarpiece by Andrea Mantegna.
It is also where the city keeps its patron. Zeno came from Mauretania in North Africa, became the eighth bishop of Verona and led the church here in the later fourth century; sources place his death between about 371 and 380. His sermons survive, and he is shown with a small fish hanging from his crozier, because tradition says he fished the Adige for his own meals.
Church upon church
At least five buildings preceded the present one, the first raised over Zeno's grave. In the early ninth century King Pepin and Bishop Ratold judged the old church too poor for the saint and rebuilt it; the new church was consecrated on 8 December 806, and on 21 May 807 the body was moved into the crypt. The diocese still marks that day.
After Magyar raids, Bishop Ratherius promoted another rebuilding from 967. A great Romanesque campaign began around 1100 and continued through the earthquake of 1117, so that by 1138 most of the church seen today was complete. Between 1386 and 1398 Giovanni da Ferrara enlarged the apse in Gothic style. The church hosted the wedding of Ezzelino III da Romano to Selvaggia, daughter of the emperor Frederick II, in 1238, and the abbey lasted until the Venetian Republic suppressed it in 1770.
Facade, rose window and porch
The rose window is known as the Wheel of Fortune. Six figures ride its rim: a man enthroned at the top, then stripped and falling, crushed at the bottom, and climbing again, the endless turn of fortune. An inscription inside the church names the sculptor Brioloto as maker of the wheel; it is usually dated 1189, though some scholars place the window nearer 1200.
Below it, the master Niccolò built the porch, finished in 1138, resting on two lions. Its lunette shows the saint consecrating the medieval commune of Verona, and the porch carries the months of the year and the saint's miracles. On either side, eighteen marble reliefs run across the facade: ten by the master Guglielmo with New Testament scenes on the left, eight by Niccolò with Genesis and the story of the Ostrogothic king Theodoric on the right.
The bronze doors
The doors hold seventy-three bronze panels of different sizes, made by several masters at different times; the earliest work is dated to around the first half of the eleventh century. The largest forty-eight panels, each roughly half a meter square, mostly tell Old and New Testament stories, with four devoted to Zeno's miracles and two serving as door handles.
Smaller pieces fill the gaps with single figures, horned heads, Virtues and little frames shaped like towers. Stand close and compare neighboring panels: they come from different hands and different generations, and the changes in style are easy to spot once you start looking.
Three levels inside
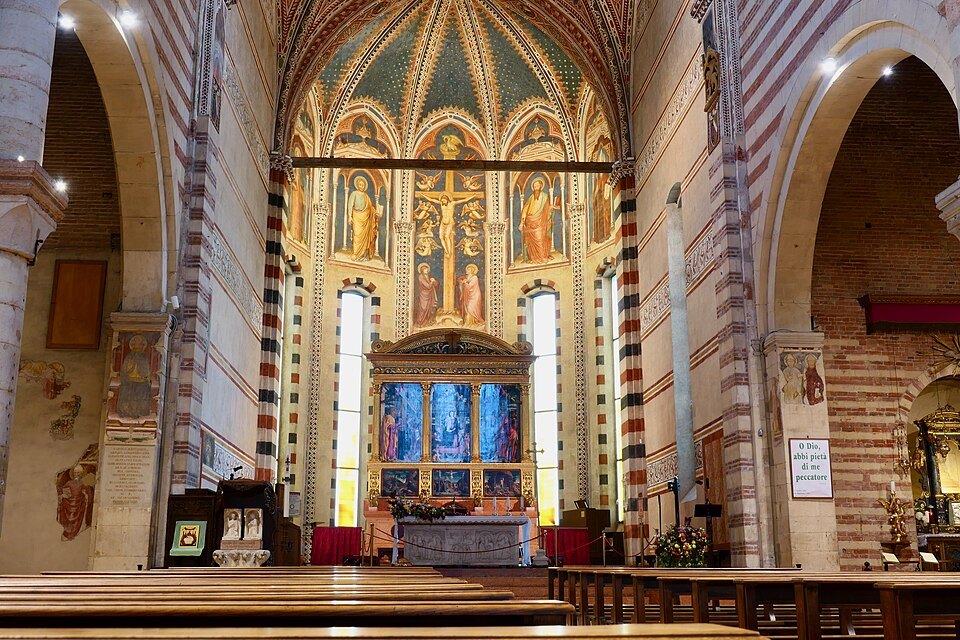
The lower church opens under a wooden ceiling shaped like the upturned keel of a ship, built around 1386. In the small apse to the left of the presbytery sits San Zeno che ride, the laughing San Zeno: a large seated statue in painted red Verona marble, his right hand raised in blessing and a broad smile on his face. It is usually dated to the thirteenth century, and its maker is unknown.
Stairs lead up to the raised presbytery, behind a marble gallery of small arches on paired columns. On the high altar stands Mantegna's altarpiece, painted around 1456 to 1459 for Abbot Gregorio Correr: the Madonna and Child enthroned among eight saints inside a gilded frame with Corinthian columns. French troops took it in 1797; the main panels came back in 1815, but the three predella paintings stayed in France, and copies fill their places.
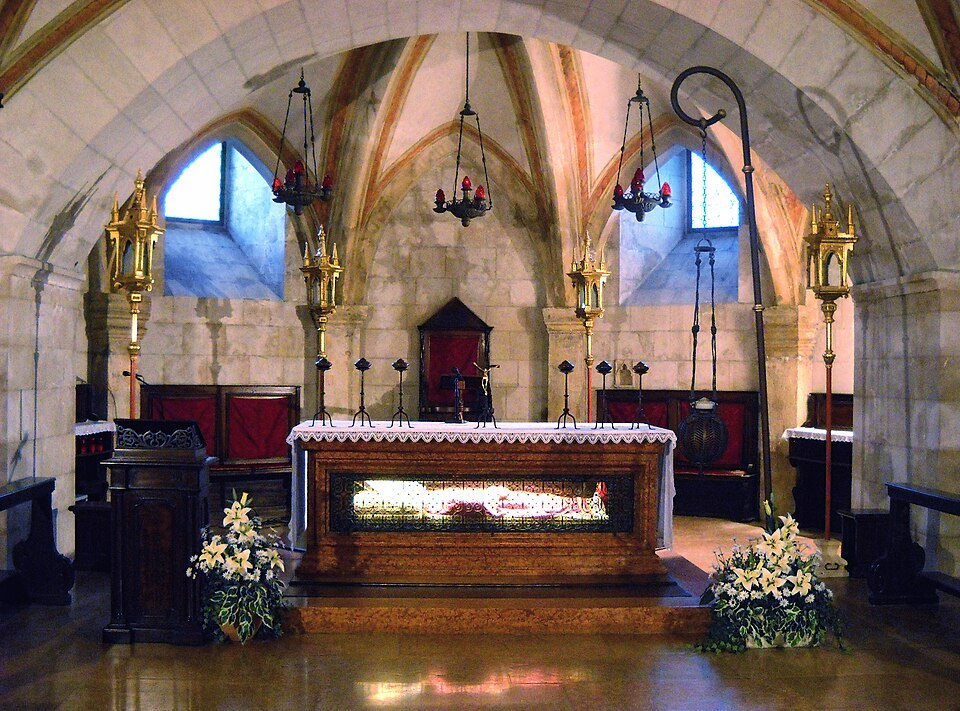
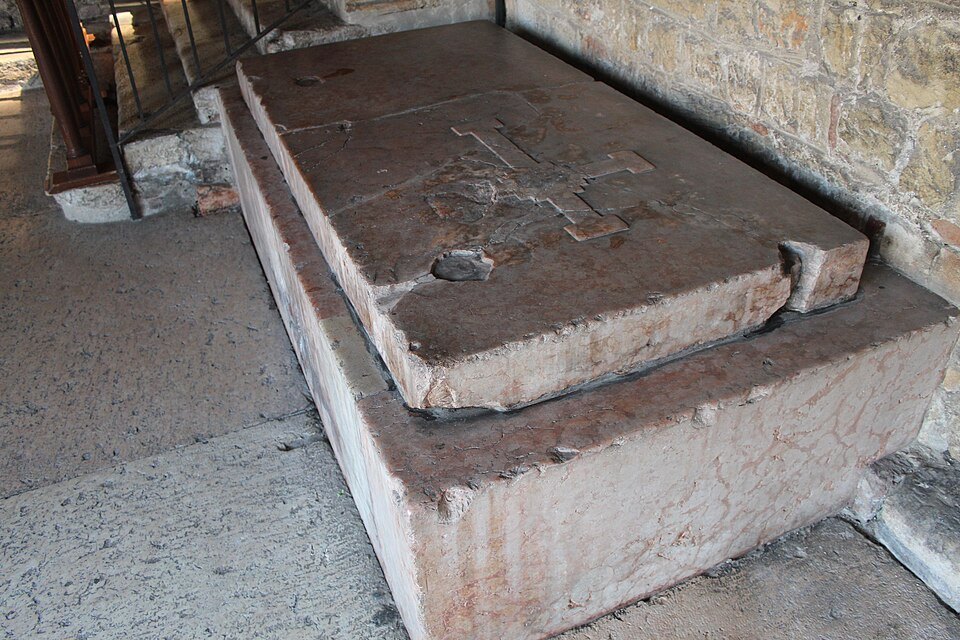
Below the presbytery, the crypt is a low hall of columns around the tomb of Zeno, whose remains were identified in 1838 and rest in view. By a tradition with no historical record behind it, this crypt is named as the place where Shakespeare's fictional Romeo and Juliet married, the same literary tradition that grew up around the Casa di Giulietta.
Cloister and towers
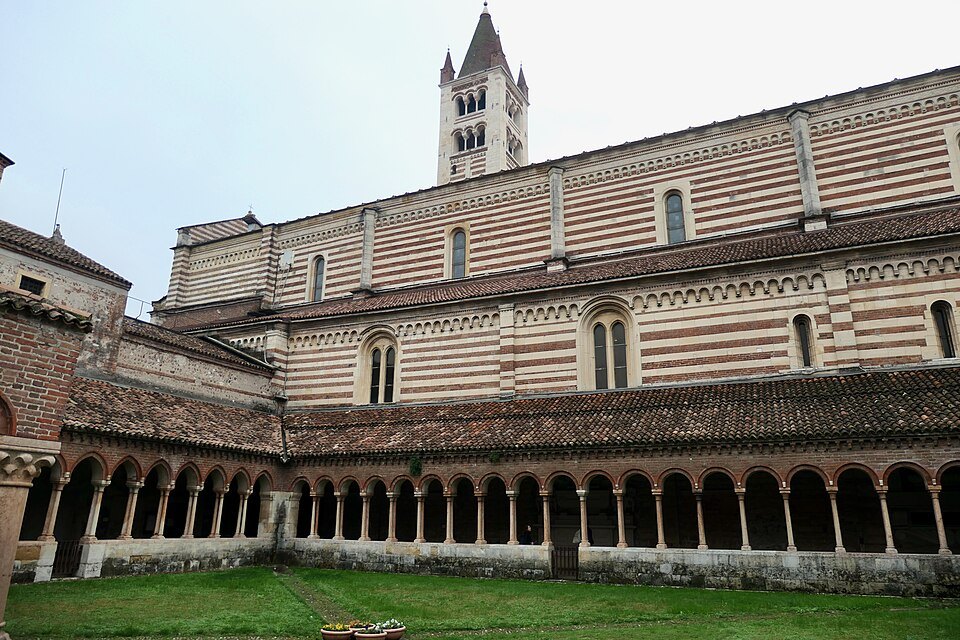
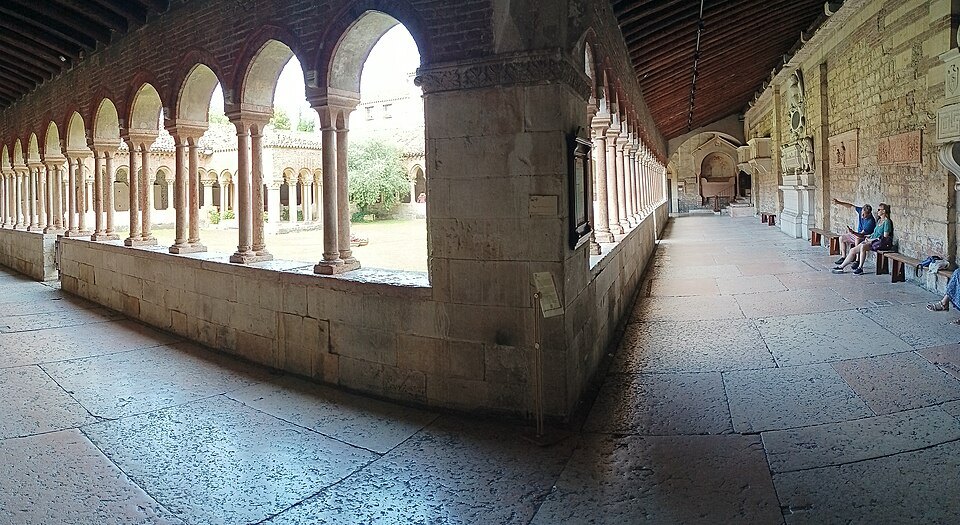
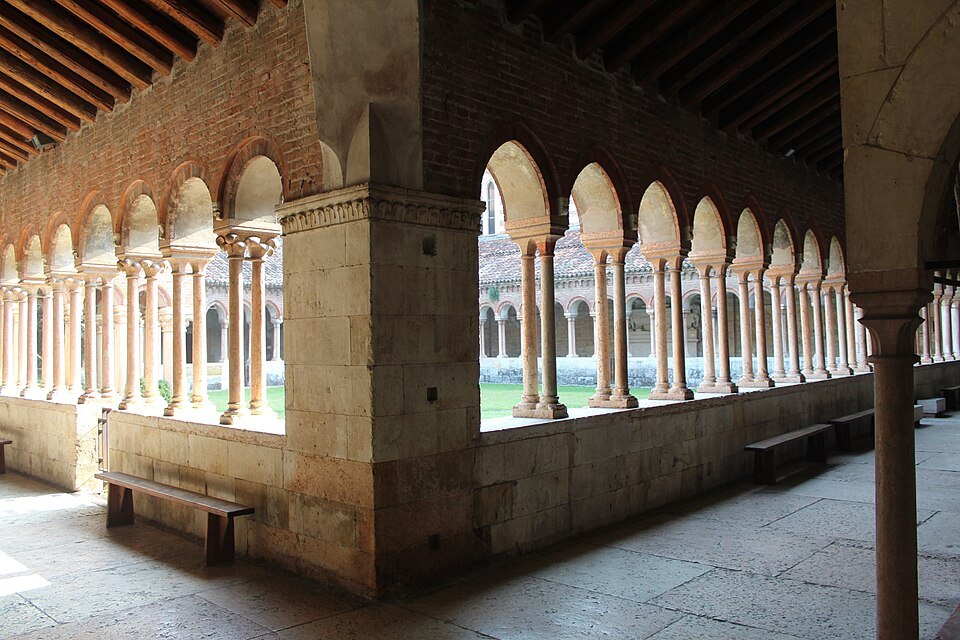
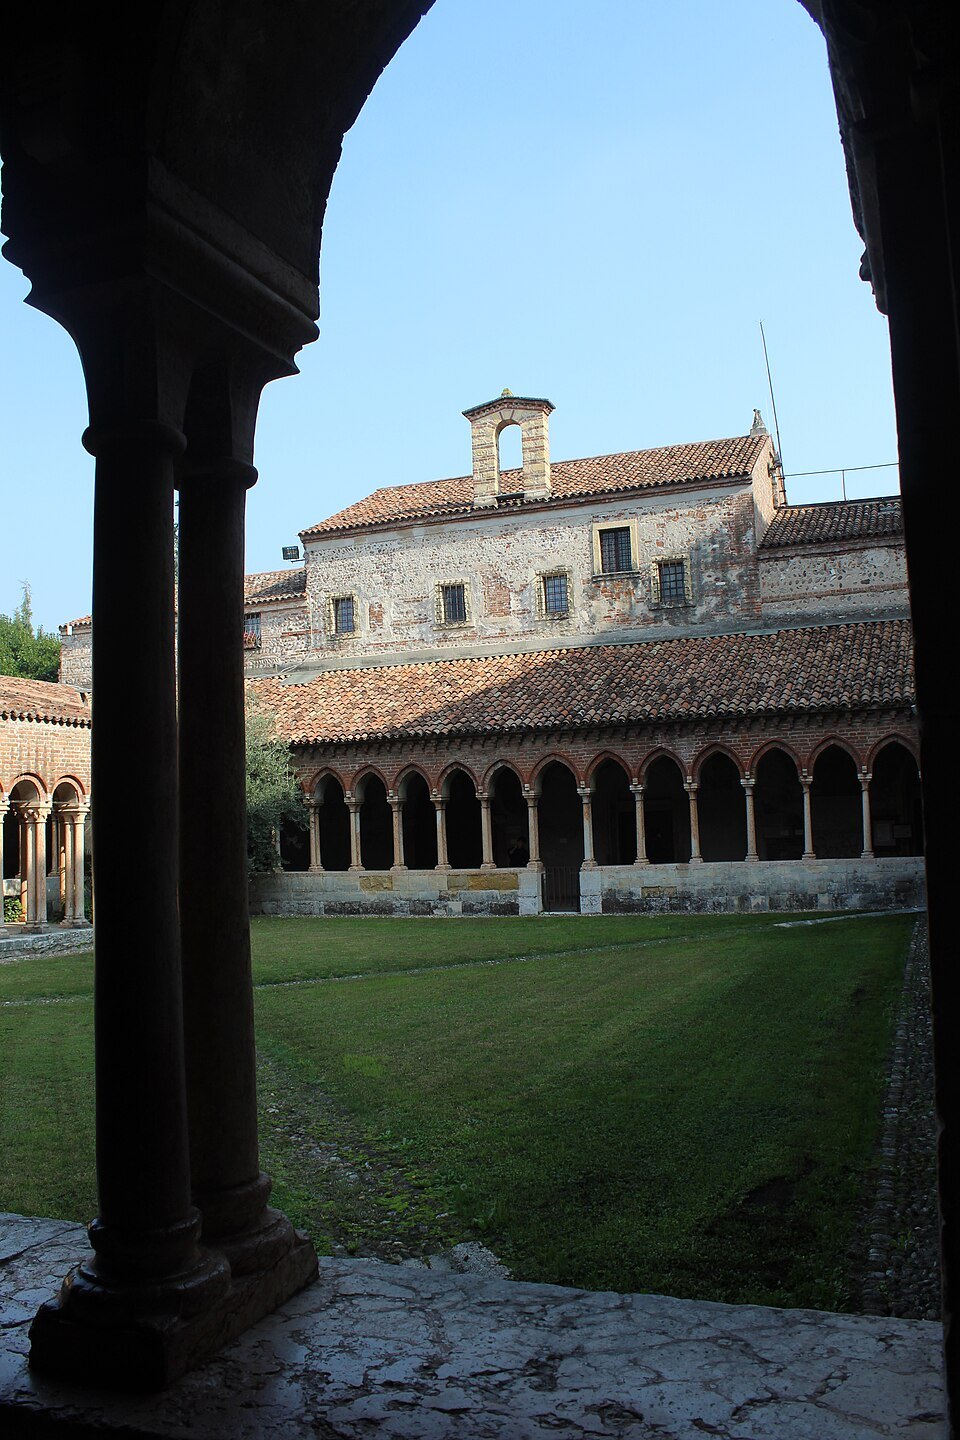
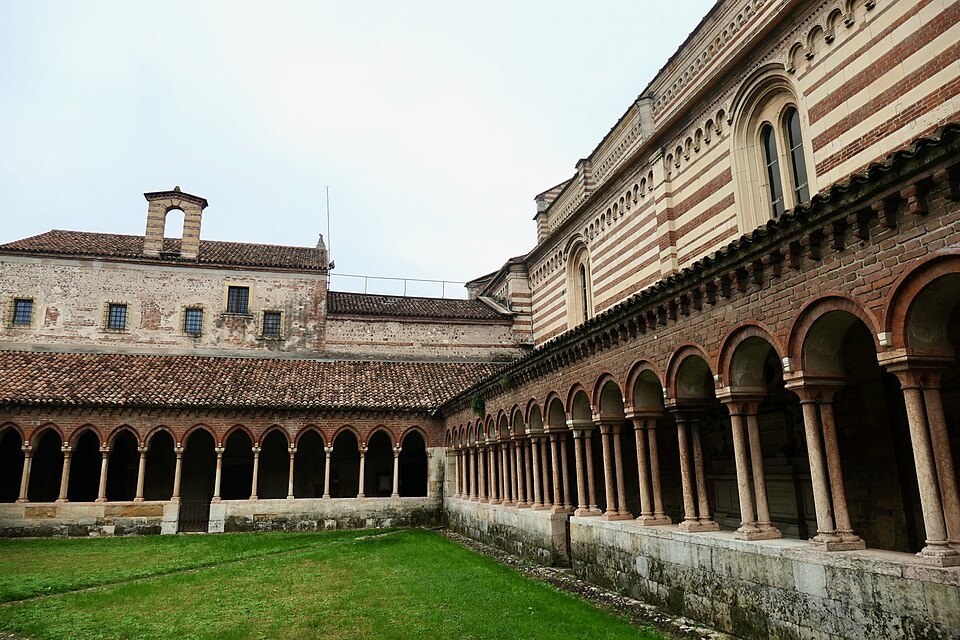
Beside the church lies the cloister, completed in 1123 under a priest named Gaudio. Its Romanesque columns and capitals were all made new rather than reused from older buildings, a sign of a full rebuilding. It makes a calm pause after the interior.
The free-standing bell tower was begun in 1045 under Abbot Alberico and finished in 1173 by a master named Martino, and it rises about sixty-two meters. Nearby, the abbey tower was begun in 1145 as a defensive stronghold, since the abbey then stood outside the city walls; its interior preserves thirteenth-century frescoes.
How to visit
San Zeno belongs to the group of four historic churches run for visitors by the Chiese Vive association, with the Duomo, Santa Anastasia and San Fermo. Visitors can buy a single-church ticket or a combined card for all four; chieseverona.it gives the arrangements and seasonal visiting times.
Note Tourist visits stop during services, and visiting times differ between weekdays and holidays, so check the schedule before making the walk out.
Allow at least an hour, longer to study the doors and reliefs. The church lies a longer walk west of the center than the other major churches, so it pairs naturally with Castelvecchio and a riverside walk along the Adige; the square in front is a pleasant place to rest before heading back.
Nearby
- West along the AdigeCastelvecchioA brick fortress of the della Scala lords on the Adige, with its own fortified bridge and one of Italy's most…Read the page
- Inside the loopPorta BorsariA white limestone Roman gate still standing across a busy street, carved with the date an emperor rebuilt the…Read the page