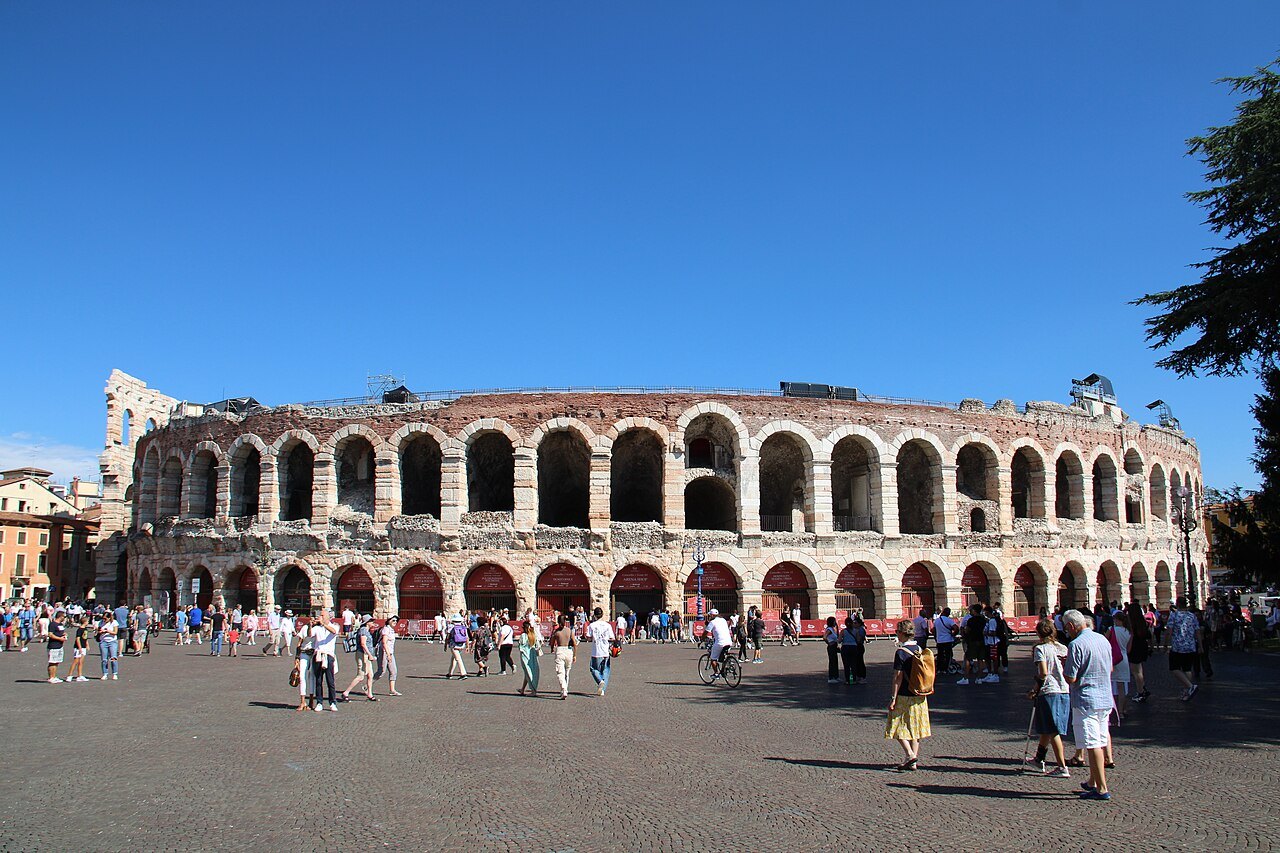
A Roman amphitheatre finished around AD 30 that has been used, lived in and restored for nearly two thousand years, and still fills with audiences every summer.
The parts to look at
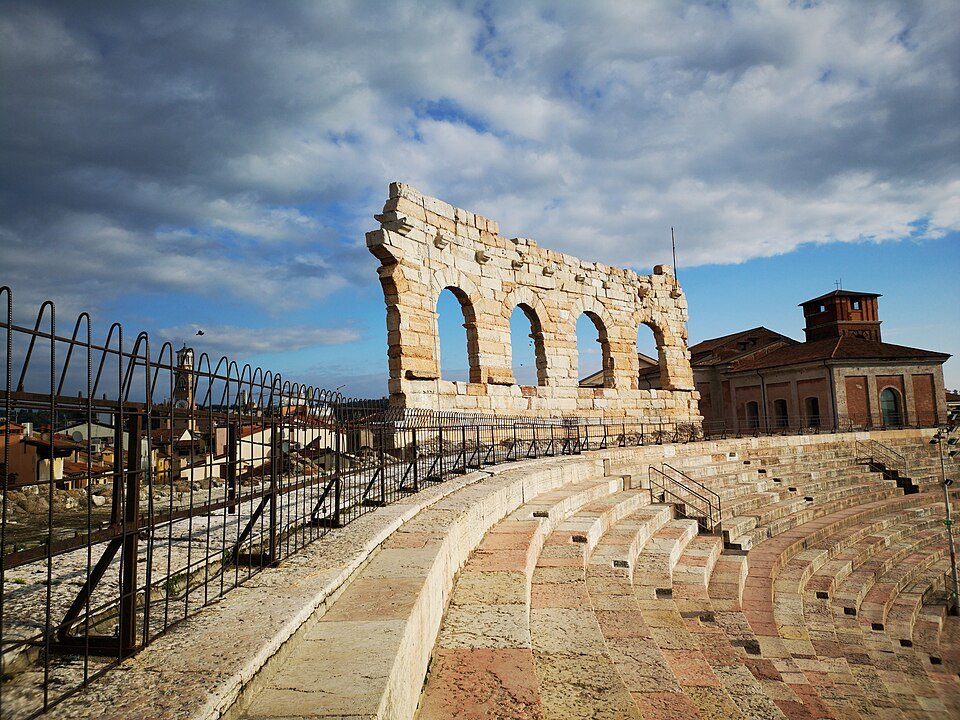
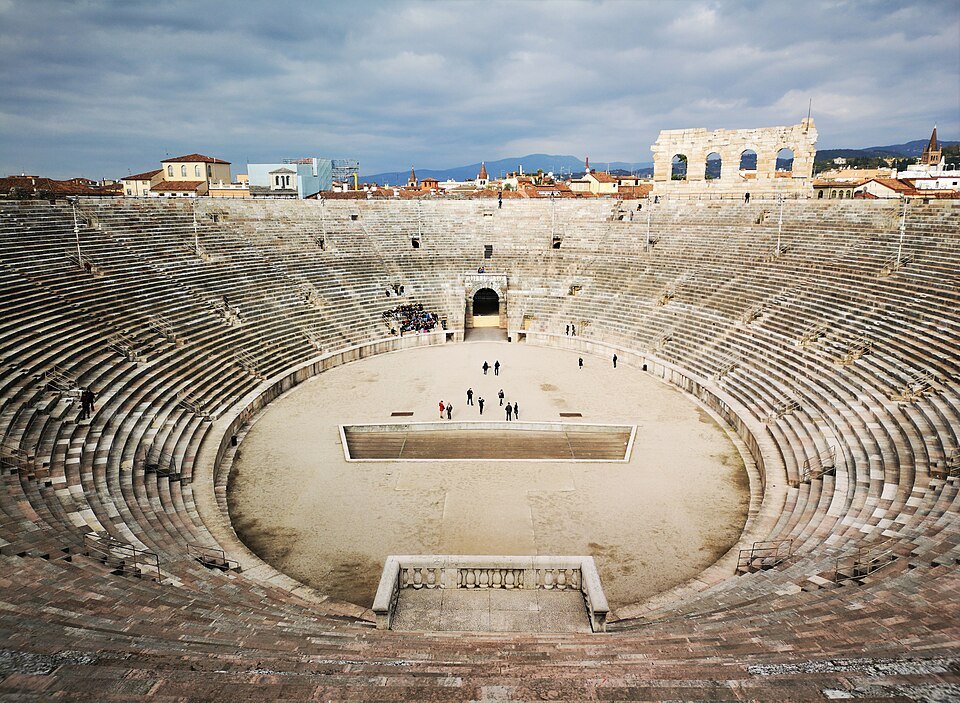
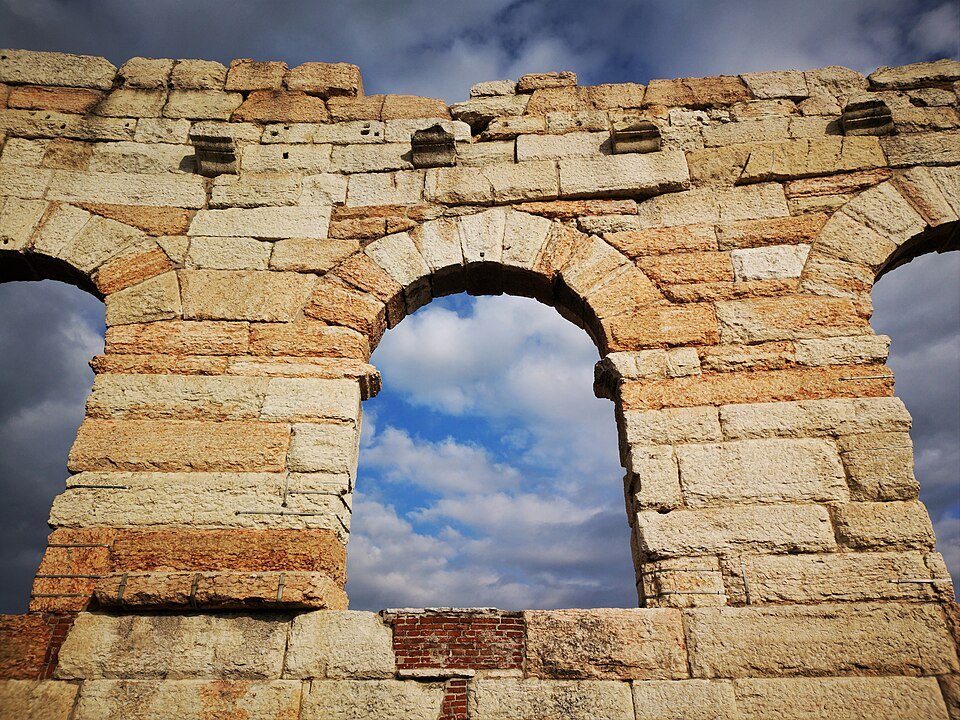
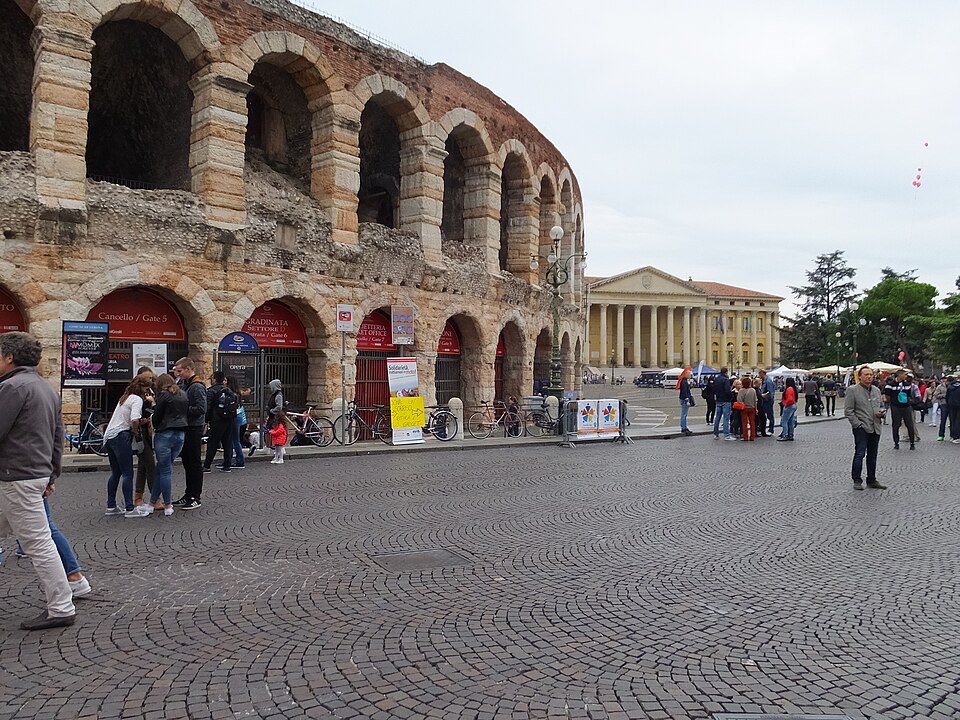
- IThe AlaFour surviving arches of the outer ring, three storeys high, on the side facing Piazza Bra
- IIThe numbered archesGround-floor openings once numbered in Roman figures so spectators could find their entrance
- IIIThe galleriesVaulted concentric corridors under the seating, built in Roman concrete faced with stone
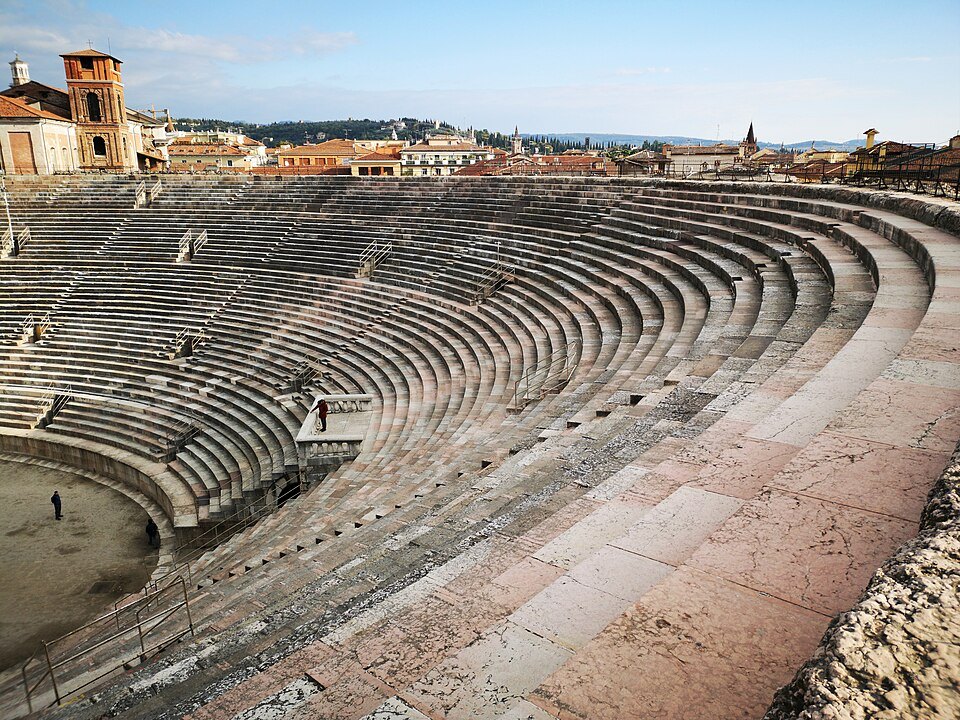
- IVThe caveaThe stepped seating bowl of pink and white limestone, rising around the central floor
- VThe arena floorThe elliptical stage of the games, about 250 by 150 Roman feet
- VIThe top tierThe highest steps, with a view over the rooftops of the old city and Piazza Bra
What it is
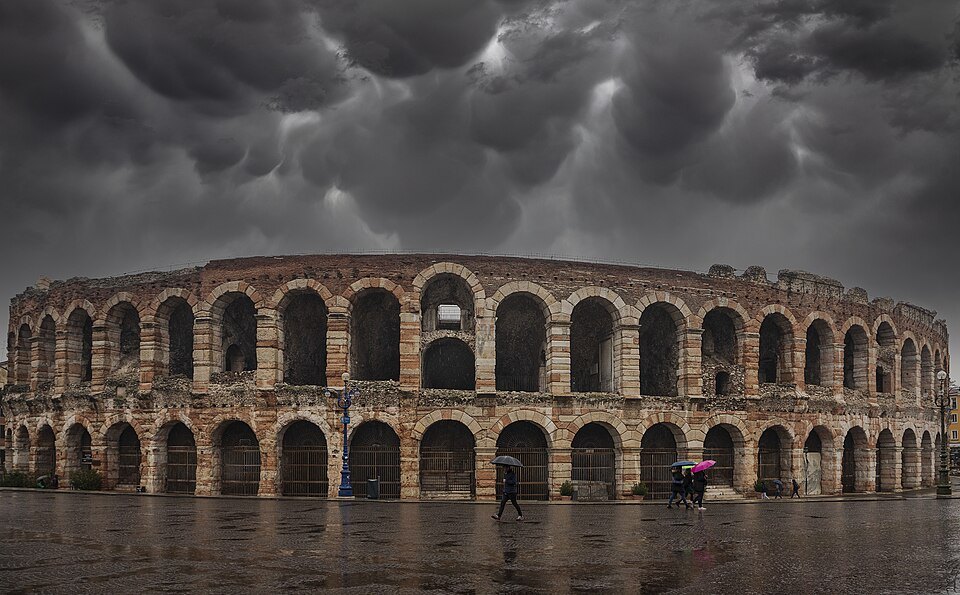
The Arena is the Roman amphitheatre at the edge of Piazza Bra, and the building most visitors see first. It was built in the Julio-Claudian period, probably finished around AD 30, before the Colosseum in Rome was built. Among surviving Roman amphitheatres it ranks among the largest, and its seating bowl is one of the best preserved anywhere.
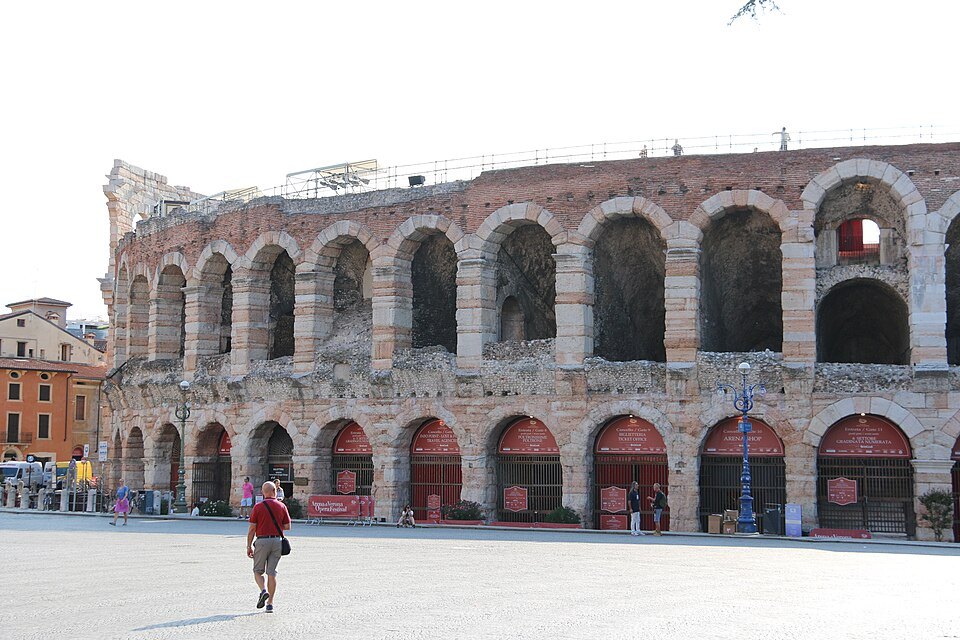
It matters because it never stopped being used. Gladiators fought here, medieval courts settled disputes here, knights jousted, bulls were baited, and since 1913 opera has been staged on its floor. Walking the corridors under the seats is the most direct way in Verona to feel the scale of the Roman city.
Built for thirty thousand
The overall ellipse measures about 520 by 420 Roman feet, and the original outer wall rose around 31 meters in three tiers of arches. It probably held around 30,000 spectators. The inner structure was cast in Roman concrete, while the facades and pillars were cut from red and white limestone quarried in the hills north of the city, laid without mortar.
Crowd flow was planned as carefully as the stone. Seventy-two entrances were numbered in sequence around the ring, and dozens of internal passages, the vomitoria, fed spectators up to their rows. Below the corridors ran ring-shaped drains, and a well found in the center of the floor in the eighteenth century was part of the system that kept water off the arena.
Earthquake, quarry and home
The outer ring is almost entirely gone. Stone was taken from it in late antiquity for the city walls, and a violent earthquake in the twelfth century brought down most of what remained. Most accounts date that quake to January 1117, though the city museums give 1183. Only four arches of the outer wall survive, the section called the Ala, or wing.
The medieval city found other uses for the shell. Judicial duels between hired champions were fought on the floor, and in 1278 some two hundred Cathar heretics were burned here on the orders of Alberto I della Scala. City statutes from 1276 confined prostitutes to the arches of the Arena, and later the arcades were rented as workshops and homes.
Jousts, bulls and restoration
The first documented joust took place in 1590, and the last official one in 1716. Bull hunts drew crowds in the eighteenth and nineteenth centuries, and Napoleon watched one in 1805. A rhinoceros was exhibited in 1751. Through all of it the city spent money to keep the structure standing, with a systematic restoration decided as early as 1568.
Scipione Maffei's study of amphitheatres in 1728 pushed the work toward careful conservation, and earth that had built up on the arena floor was cleared soon after. In 1820 the families living in the arches were evicted. Between 1953 and 1956 the engineer Riccardo Morandi secured the Ala with tensioned steel cables, which is why the tall wing still stands.
From games to opera
In 1913 the tenor Giovanni Zenatello and the impresario Ottone Rovato staged Verdi's Aida on the arena floor to mark the centenary of the composer's birth. It was the start of a festival that has continued ever since, interrupted only by wars, with a permanent organization created in 1936.
The summer stage takes up roughly a third of the bowl, and performances seat about 22,000 people. Evenings at the opera are a separate experience with their own tickets and rules; see the opera season for how they work. This page is about the monument by day. In February 2026 the Arena also hosted the closing ceremony of the Milan Cortina Winter Olympics.
What to look at
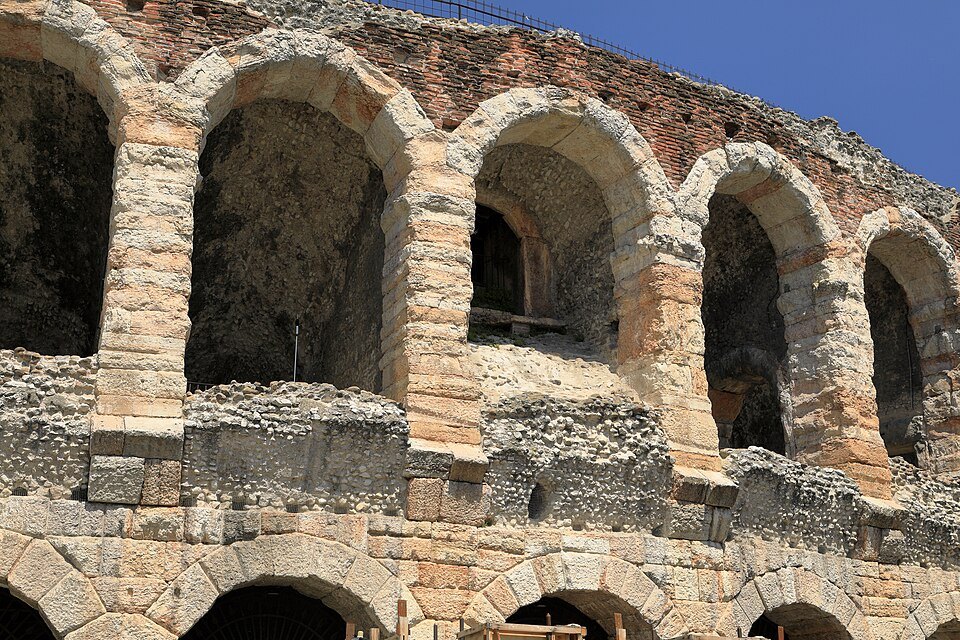
Start outside at the Ala. Stand back far enough to see all three tiers and imagine that arcade running around the whole building. On the ground-floor arches, look for Roman numerals cut into the stone above the openings; the surviving blocks of the wing carry the numbers LXIV to LXVII.
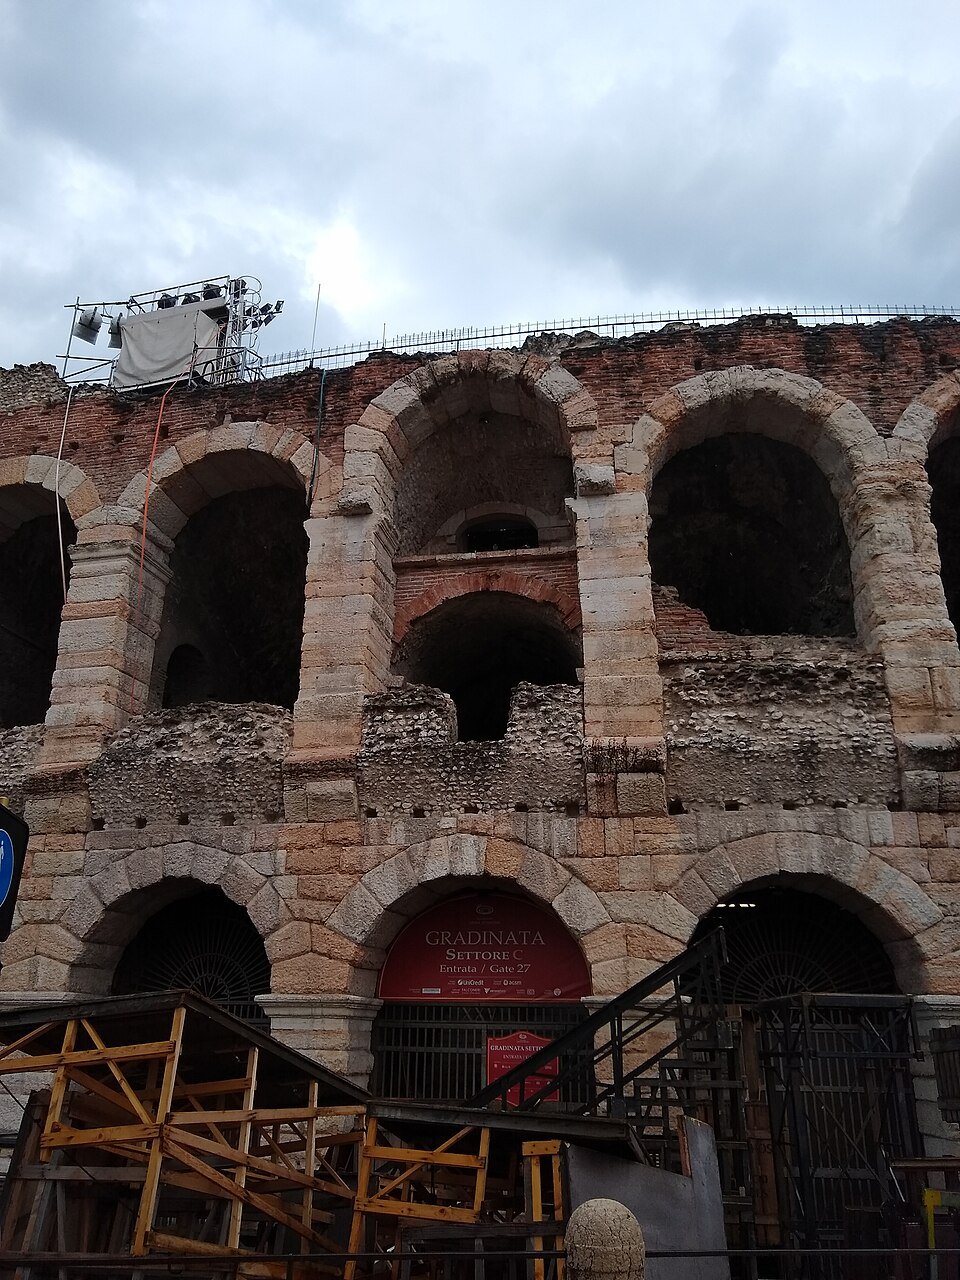
Inside, the vaulted corridors are the real surprise, rough and cool, with the stone bedding exposed. The limestone is not uniform: look at how the pinkish and white blocks alternate in the seating. At the top of the steps the view opens over Piazza Bra, the Gran Guardia and the rooftops toward the river.
At the edge of the floor, look for the low wall of the podium that separated the audience from the fighting. A channel ran around the first step, once covered by stone slabs pierced with small round holes for drainage.
How to visit
Allow about an hour to walk the corridors, climb the cavea and look at the Ala from outside. Tickets can be bought online or at the ticket desk on Piazza Bra, and the site is managed by the city museums, so check their official page for the day you plan to go.
Note From April to October the opera sets and modern seating occupy part of the monument, and not every area can be visited. For the clearest view of the empty bowl, visit outside the festival months. The site is only partly accessible for people with limited mobility.
The Arena sits on Piazza Bra, so combine the two, then walk on to Piazza delle Erbe. For the rest of the Roman city, from gates to the theater across the river, see Roman Verona.
Nearby
- The Arena and Piazza BraPiazza BraVerona's largest square, where the medieval gates open onto the Roman Arena, the town hall, a guardhouse…Read the page
- Inside the loopPiazza delle ErbeThe long market square laid over Verona's Roman forum, crowded with stalls, painted houses, a Roman statue on…Read the page
- Inside the loopJuliet's HouseA genuine medieval tower-house on Via Cappello, tied to Romeo and Juliet by a family name, a hat carved in…Read the page
- West along the AdigeCastelvecchioA brick fortress of the della Scala lords on the Adige, with its own fortified bridge and one of Italy's most…Read the page